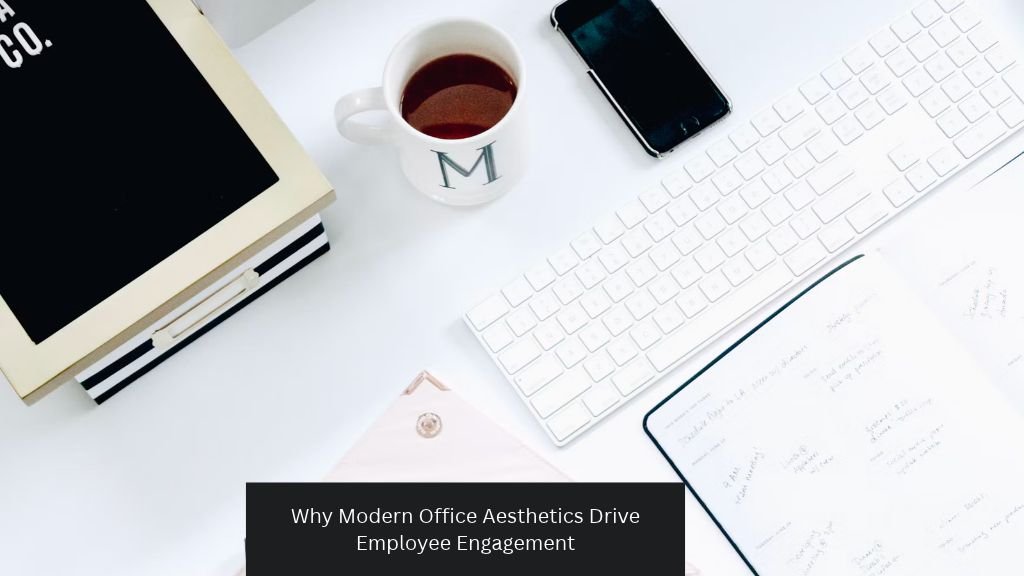


A well-designed office can influence how employees feel, focus, and connect with their work before the day’s first meeting begins. Color, lighting, layout, and personal details all send signals about company culture and the kind of work a space supports.
Ergonomic furniture remains a practical necessity, but employee engagement also depends on whether the workplace feels welcoming and purposeful. Organizations that treat office aesthetics as part of the employee experience can create spaces where people are more comfortable sharing ideas, collaborating with colleagues, and spending time on focused tasks.
Beyond Ergonomics: The Visual Impact
Ergonomic chairs and adjustable desks help protect physical comfort, yet employees experience an office with all their senses. Harsh lighting, blank walls, and cluttered surfaces can make a technically functional workplace feel impersonal. Natural light, coordinated colors, and clear visual organization create a calmer first impression.
The principles behind effective workplace aesthetics connect appearance with practical outcomes such as morale, productivity, and collaboration. A finance team handling detail-heavy reports may benefit from quiet colors and controlled lighting. A creative team may respond better to flexible display areas, writable walls, and visible project materials. The most useful design choice depends on what employees need to accomplish in that part of the office.
Visual order also reduces small distractions. When cables, supplies, and shared equipment have clear places, employees spend less time searching for items or clearing space before starting a task. Consistency helps as well. Repeating a limited range of colors, materials, and signage styles makes a workplace feel organized without requiring every room to look identical.
Start with a visual audit during normal working hours. Photograph high-traffic areas, note where clutter gathers, and identify rooms that feel dim or disconnected. Ask employees which areas they avoid and why. These observations give you a practical design brief based on daily behavior, not assumptions.
Creating Inspiring Work Environments
An inspiring workplace gives people options. Employees need settings for concentration, conversation, informal problem-solving, and private calls. One large open room rarely handles every activity equally well, so use furniture placement, lighting, and acoustic materials to define smaller zones.
A useful floor plan might place enclosed focus rooms along the quiet side of the office, collaborative tables near team storage, and casual seating near a shared kitchen. Plants or open shelving can create visual boundaries without blocking light. If space is limited, a meeting room can support several uses through mobile tables and stackable chairs. Clear booking rules will prevent a flexible room from becoming unavailable when employees need it.
Small objects can also improve organization and make workstations feel intentional. Customizable pen holders, modular organizers, cable clips, and tablet stands are examples of 3D-printed desk accessories that can add function and creative character without requiring a major renovation. Select pieces that solve an existing problem, such as tangled charging cables or scattered stationery, and keep the color range consistent with the broader office design.
Employee satisfaction can be affected by light, noise, furniture, and overall office visual quality. Test proposed changes with one department before updating the full workplace. A four-week pilot can show whether employees use a new focus zone, move furniture as expected, or need better task lighting. Observed use is often more reliable than feedback based on a showroom sample.
The Role of Personalized Workspace Elements
Personalization gives employees a visible sense of ownership. A family photo, small plant, or favorite notebook can make an assigned desk feel familiar. Team areas can carry the same principle through project displays, recognition boards, or shelves featuring work that employees are proud to share.
Set simple guidelines so personal expression supports a usable workplace. Items should stay within an employee’s desk area, leave ventilation and safety equipment clear, and avoid distracting nearby colleagues. Shared desks require a different model. Provide a small locker, portable caddy, or labeled storage bin, so hybrid employees can bring a few familiar items to any available workstation.
Team identity deserves attention too. Office design can reinforce brand identity through materials, graphics, and the way space is allocated. A company that values transparency might use glass meeting rooms with appropriate privacy screening. One focused on sustainability could display material sourcing information near reused furniture.
Avoid turning every wall into branded advertising. Employees engage more naturally with spaces that reflect what the organization actually does. A wall showing product development sketches, community projects, or major team milestones has more meaning than repeated logos.
Layout, lighting, furniture, and shared areas all contribute to crafting the perfect workspace for changing patterns of work. Pair those broader design choices with employee-led touches. Invite each team to select one display, color accent, or shared object that represents its work while keeping common areas visually coherent.
Future-Proofing Office Design Trends
Future-ready office design relies on adaptable elements that can change as attendance patterns, technology, and team structures evolve. Fixed layouts are expensive to revise. Modular tables, movable dividers, and lighting with separate controls let facilities teams adjust a room without commissioning construction work.
Current office design trends include flexible layouts, nature-inspired features, and technology-supported spaces. These ideas work best when they address a documented need. A living wall may create an attractive reception feature, but ordinary plants placed near work areas may offer more value to employees. A room-booking display can reduce scheduling confusion if teams frequently compete for meeting space, though it adds little when rooms usually sit empty.
Plan for technology without allowing it to dominate the room. Include accessible power outlets, charging points, and reliable video-call equipment, then provide storage that keeps unused devices out of sight. Meeting rooms should offer even lighting and camera angles that include everyone at the table. Acoustic treatment matters because remote participants quickly notice echo and background conversations.
Durability should guide material choices. Replaceable carpet tiles make local repairs easier, while washable paint helps high-traffic corridors retain a clean appearance. Neutral finishes on expensive pieces can extend their useful life. Color and personality can come from artwork, planters, and accessories that are easier to update.
Review the design every six months. Track which rooms are heavily booked, where employees move chairs, and which areas remain unused. When people repeatedly modify a space, they’re showing you what the original layout failed to provide.
Measuring the Impact of Office Decor
Office decor should produce observable improvements, even if its influence can’t be reduced to a single number. Establish a baseline before making changes. Record workspace satisfaction, room use, and common facilities complaints, then compare the same measures after employees have had time to adjust.
A short survey can ask employees to rate lighting, noise, visual comfort, ability to focus, and access to suitable collaboration areas on a five-point scale. Keep optional comment fields for specific examples. A score alone might show that meeting-room satisfaction dropped from 4.1 to 3.4, while comments reveal that a new glass partition creates distracting reflections during afternoon calls.
Other useful measures include:
- Meeting-room occupancy by time of day
- Use of focus rooms and informal collaboration areas
- Requests related to lighting, storage or noise
- Time employees spend searching for shared supplies
- Voluntary attendance on office-based team days
Treat these figures as indicators, not proof of direct cause. Engagement also changes with workload, management, and organizational policy. Compare several sources and look for repeated patterns. If survey ratings improve while complaints fall and a renovated area receives steady use, the design change is likely serving employees well.
Share the findings with staff, including changes that didn’t work. If lounge seating looks attractive but stays empty because it lacks nearby power outlets, explain the planned fix. That response shows employees that their behavior and feedback shape the workplace.
The strongest office aesthetic is one that remains useful after the novelty fades. When employees continue choosing a space, keeping it organized and adapting it to their work, the design has become part of how the organization functions.